
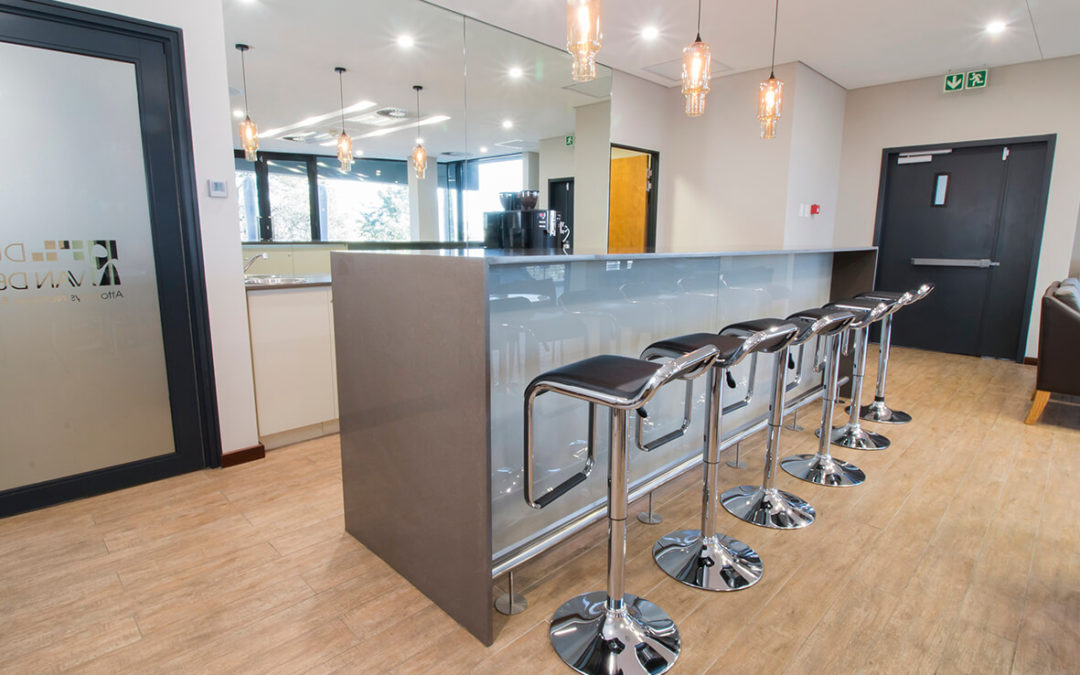
Rooms with open concept designs are extremely popular right now because they are aesthetically pleasing to the eye and they offer better functionality and more space. The same goes for open concept kitchens.
By eliminating barriers (walls), an open concept kitchen design opens up the house to other spaces like the living and dining room. Open concept homes will have load-bearing beams to support the weight of the ceiling instead of walls. Doors and walls take up a lot of unnecessary space and by installing these beams you can make even the smallest room feel spacious.
Open Concept Storage Solutions
One of the best storage solutions that are often overlooked is wall space. A simple coffee cup rack or pot rack hung on the wall can free up drawer and cabinet space, leaving you with more space to store things you’d rather not display.
You can always add shelving if you have a wall between your kitchen and common area. Not only does shelving add additional storage space, but it also adds visual interest.
Maintaining the cleanliness of your open concept kitchen is essential if you want to keep it looking good. The only way to achieve it is to keep it clean and clutter-free.
- You might want to add some decorations in your kitchen but to utilise the space best, it’s vital to only add essential and functional items.
- Don’t make your countertop your drop off space as it will just add to the clutter.
- Ensure your kitchen stays clean without the hassle by cleaning a little bit every day.
Like with anything else in life, open concept kitchen designs come with pros and cons. If you think than an open concept kitchen is right for you, get in touch with kitchen design professionals in Pretoria today. Speak to the team at Kitchen Frontiers for a free quote.